Save
Ask
Tour
Hide
Share
$489,000
10 Days On Site

5236 ALBERT DRIVE
WINTER PARK, FL 32792

Single Family Residence|Pending
4
Beds
2
Total Baths
2
Full Baths
1,843
SqFt
$265
/SqFt
1979
Built
Subdivision:
WRENWOOD UNIT 3 3RD ADD
County:
Seminole
Call Now: (647) 360-6433
Is this the listing for you? We can help make it yours.
(647) 360-6433
5236 ALBERT DRIVE5236 ALBERT DRIVE5236 ALBERT DRIVE5236 ALBERT DRIVE
Save
Ask
Tour
Hide
Share

Mortgage Calculator

Monthly Payment (Est.)

$2,231
Calculator powered by Showcase IDX, a Constellation1 Company. Copyright ©2026 Information is deemed reliable but not guaranteed.

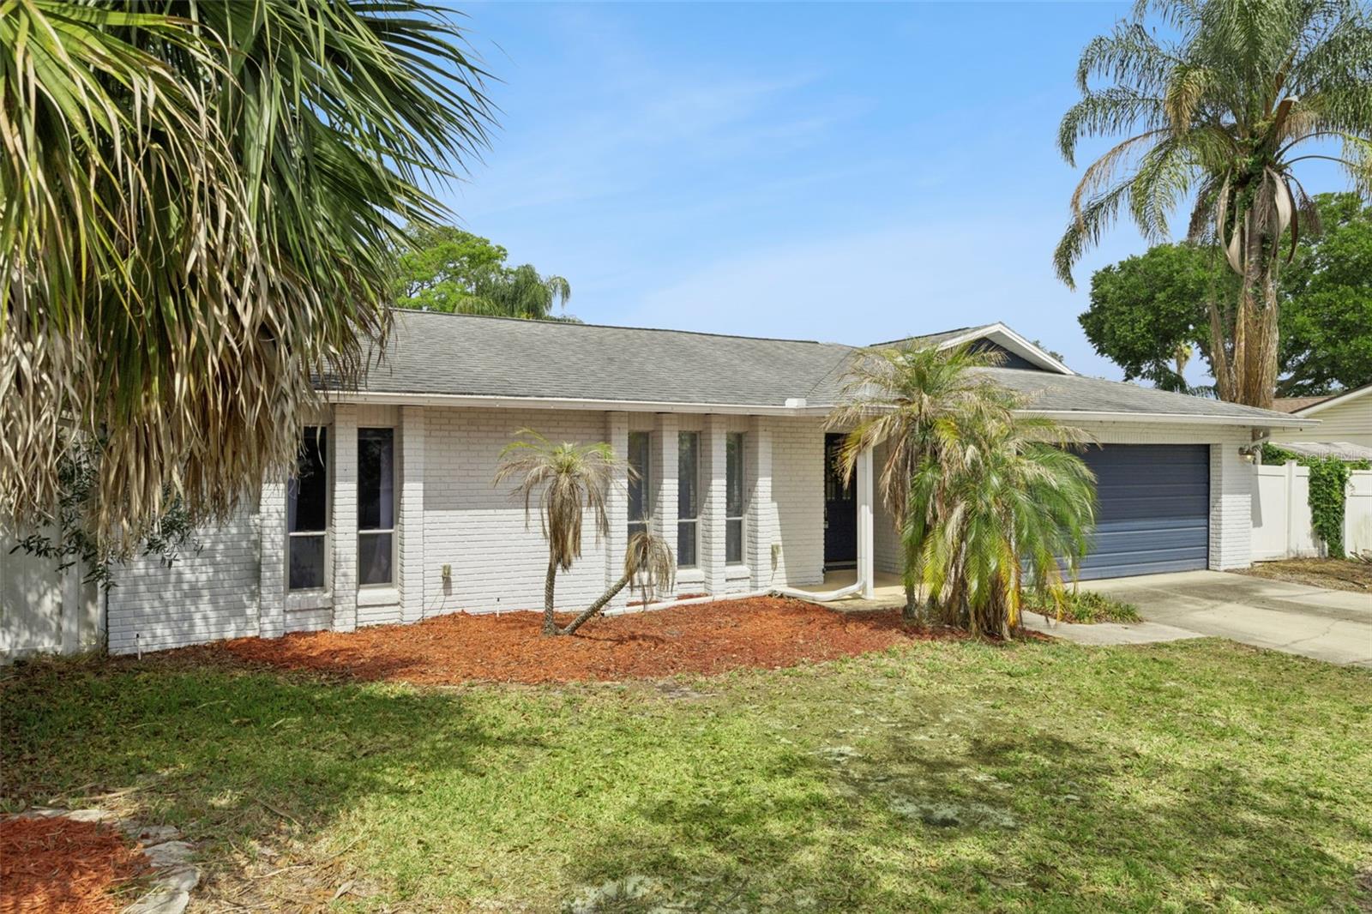
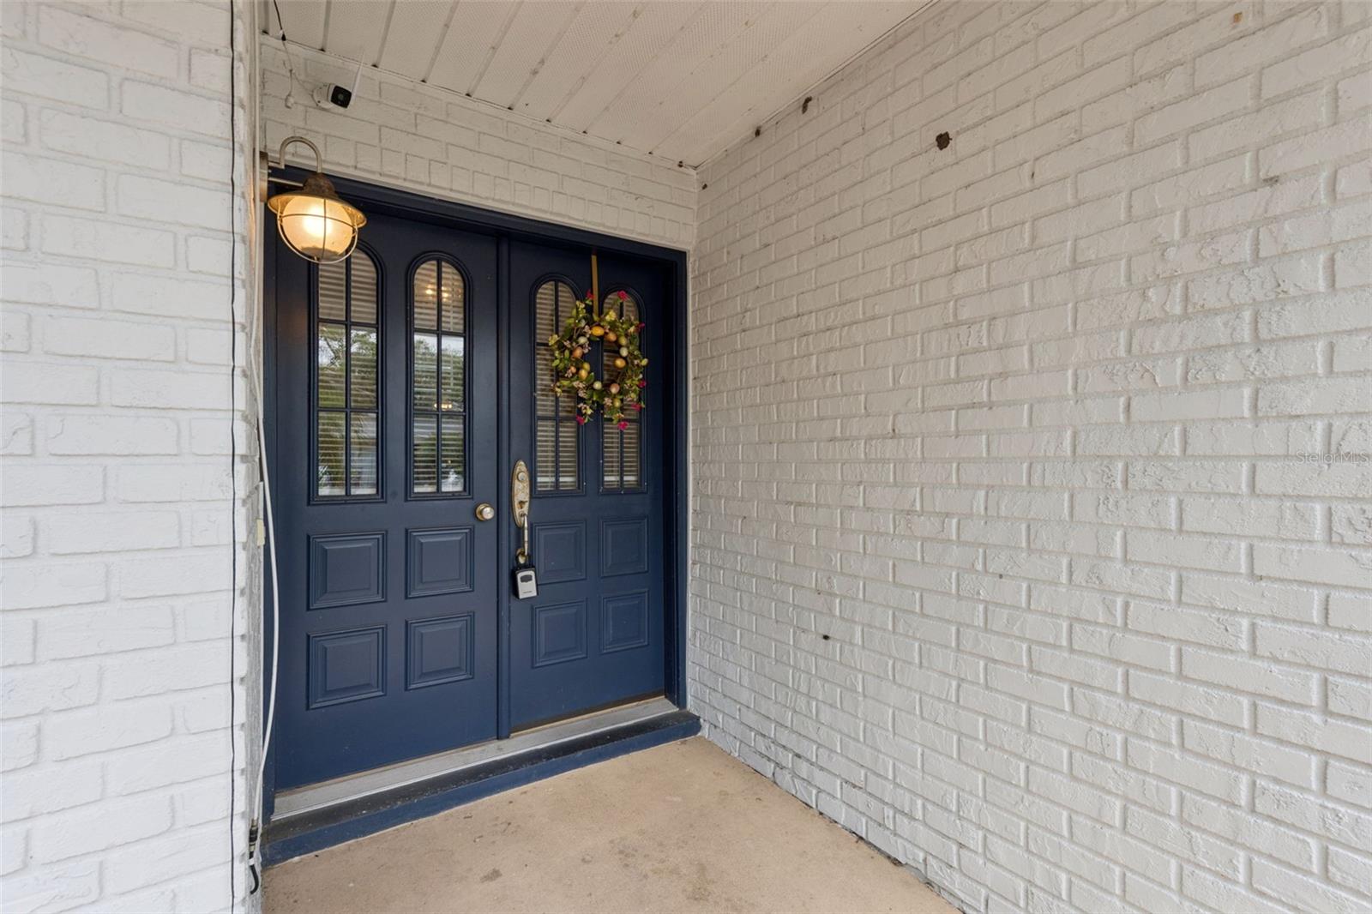
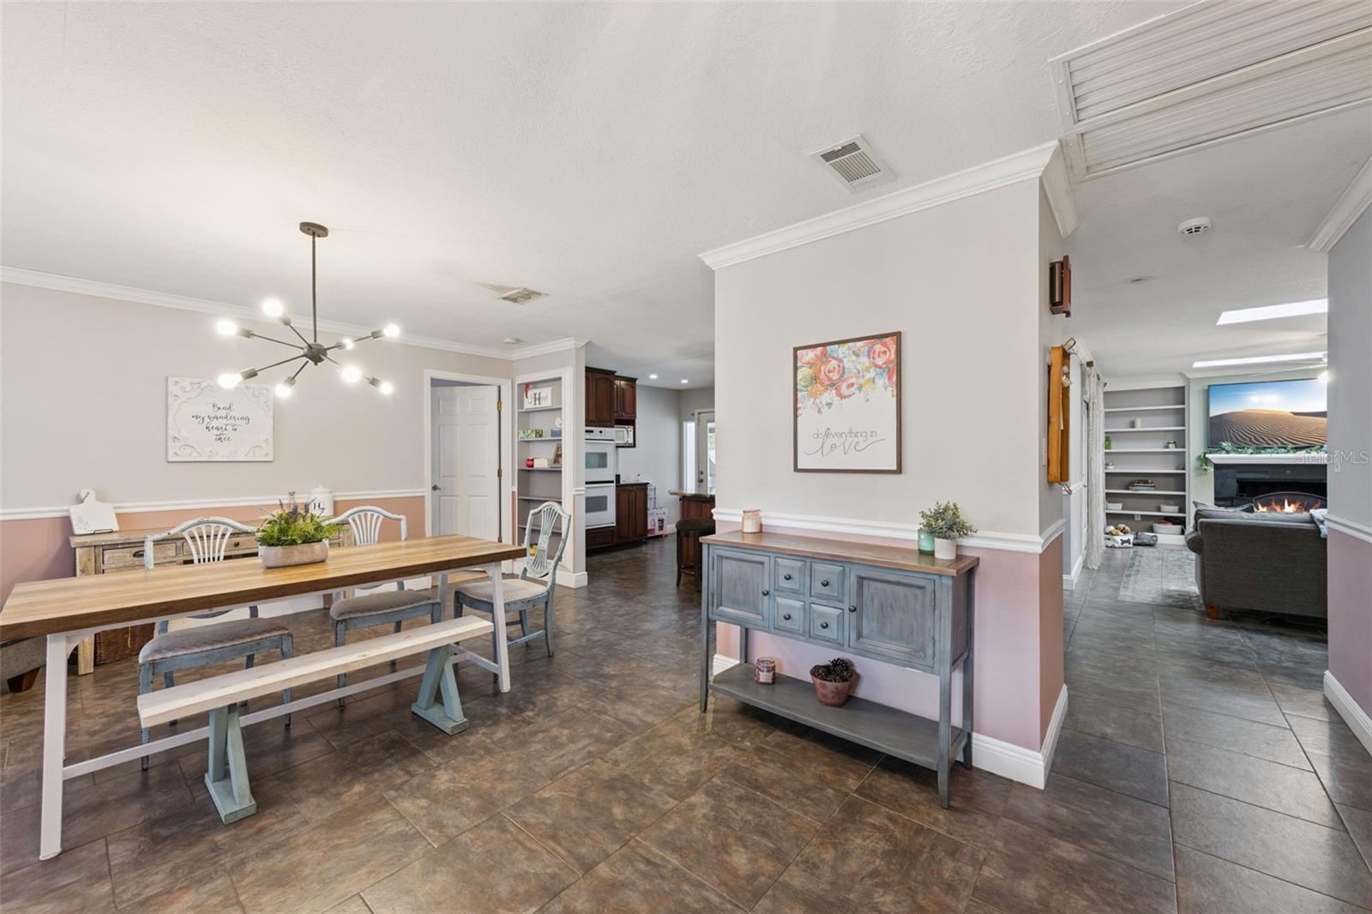
Under contract-accepting backup offers. Welcome to this beautifully maintained pool home in the heart of Winter Park! Step outside to your own private backyard oasis featuring a sparkling pool and spacious patio area, perfect for entertaining, relaxing, and enjoying Florida living year-round. Inside, you’ll find a semi-open split layout with four bedrooms and two full bathrooms, plenty of natural light let in by the skylights and comfortable living spaces. Enjoy cooking and entertaining in the oversized kitchen with extra large island, perfect for up to 6 guests! The spacious primary bedroom features an en-suite bathroom with an updated shower including a rainfall shower head and large walk-in closet with built-in shelving. The guest bedrooms are located separately from the primary giving seclusion and privacy. Ideally located in a neighborhood with NO HOA and is just minutes from shopping, dining, parks, top-rated schools, and major highways, this home offers the perfect combination of comfort, convenience, and lifestyle. Don’t miss your opportunity to own a slice of paradise in one of Central Florida’s most desirable locations!

Save
Ask
Tour
Hide
Share
Listing Snapshot
Price 
$489,000
Days On Site 
10 Days
Bedrooms 
4
Inside Area (SqFt) 
1,843 sqft
Total Baths 
2
Full Baths 
2
Partial Baths 
N/A
Lot Size 
0.32 Acres
Year Built 
1979
MLS® Number 
O6404725
Status 
Pending
Property Tax 
$5,820.16
HOA/Condo/Coop Fees 
N/A
Sq Ft Source 
Public Records
Friends & Family
Recent Activity
a week agoListing updated with changes from the MLS®
a week agoStatus changed to Pending
2 weeks agoListing first seen on site
General Features
Acres 
0.32
Attached Garage 
Yes
Direction Faces 
East
Foundation 
Slab
Garage 
Yes
Garage Spaces 
2
Levels 
One
Number Of Stories 
1
Parking 
CoveredDrivewayGarage Door OpenerOff StreetAttached
Property Sub Type 
Single Family Residence
Sewer 
Public Sewer
SqFt Total 
2409
Utilities 
Cable AvailableCable ConnectedElectricity AvailableElectricity ConnectedSewer AvailableSewer ConnectedUnderground UtilitiesWater AvailableWater Connected
Water Source 
Public
Zoning 
R-1
Interior Features
Appliances 
Bar FridgeConvection OvenCooktopDishwasherDisposalDryerElectric Water HeaterIce MakerMicrowaveRangeRefrigeratorWasherWine Refrigerator
Cooling 
Central Air
Fireplace 
Yes
Fireplace Features 
Living RoomWood Burning
Flooring 
Tile
Furnished 
Negotiable
Heating 
CentralElectric
Interior 
Crown MoldingEat-in KitchenStone CountersWalk-In Closet(s)
Laundry Features 
Electric Dryer HookupIn GarageInsideWasher Hookup
Window Features 
Skylight(s)Blinds
Balcony/Porch/Lanai 
Dimensions - 20x13Level - First
Bathroom 2 
Dimensions - 7x8Level - First
Bedroom 2 
Dimensions - 17x11Level - First
Bedroom 3 
Dimensions - 13x12Level - First
Bedroom 4 
Dimensions - 12x9Level - First
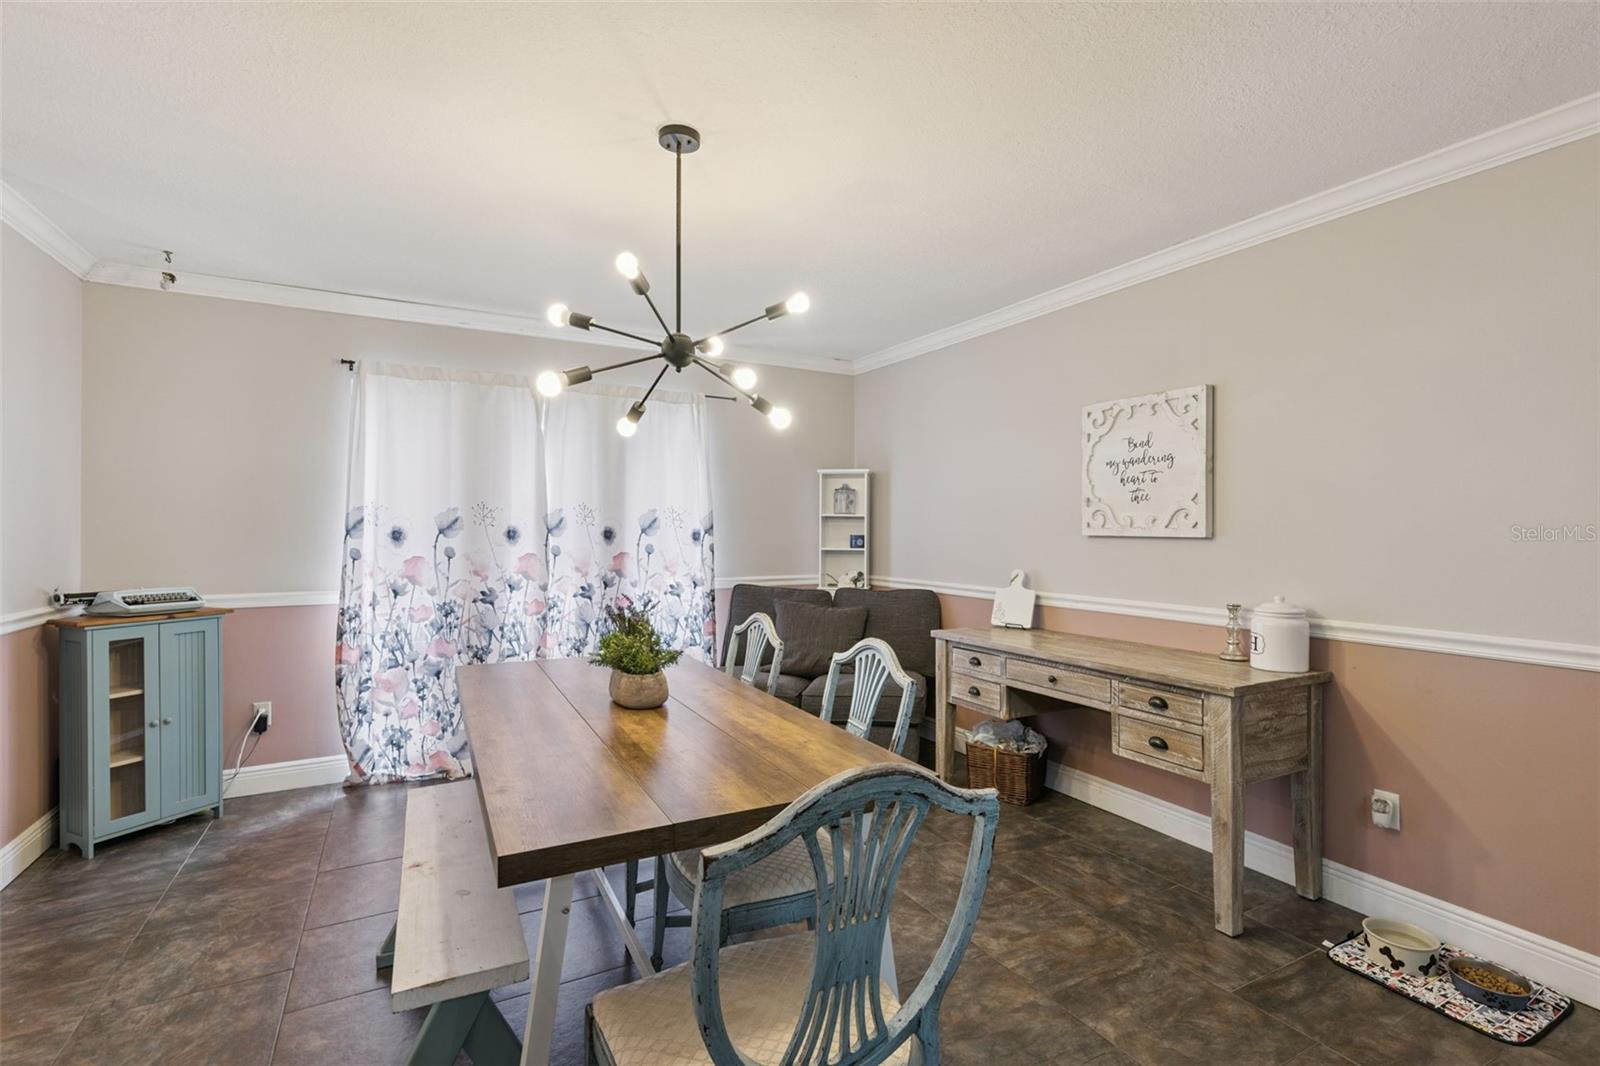
Dining Room 
Dimensions - 13x11Level - First
Kitchen 
Dimensions - 18x14Level - FirstFeatures - Central Vacuum, Granite Counters, Kitchen Island
Living Room 
Dimensions - 20x13Level - FirstFeatures - Ceiling Fan(s)
Master Bathroom 
Dimensions - 14x5Level - FirstFeatures - Double Vanity, Granite Counters, Stone Counters
Master Bedroom 
Dimensions - 16x13Level - First
Save
Ask
Tour
Hide
Share
Exterior Features
Construction Details 
Block
Exterior 
LightingPrivate YardRain GuttersStorage
Fencing 
Chain LinkVinylWood
Lot Features 
PrivatePaved
Other Structures 
Shed(s)
Patio And Porch 
CoveredEnclosedPatioScreened
Pool Features 
GuniteIn GroundPrivate
Private Pool 
Yes
Roof 
Shingle
View 
Trees/Woods
Waterview 
Trees/Woods
Windows/Doors 
Skylight(s)Blinds
Community Features
Community Features 
Street Lights
Financing Terms Available 
CashConventionalFHAVA Loan
MLS Area 
32792 - Winter Park/Aloma
Roads 
Asphalt
Township 
21
Schools
School District
Unknown
Elementary School
Eastbrook Elementary
Middle School
Tuskawilla Middle
High School
Lake Howell High
Listing courtesy of COLDWELL BANKER REALTY (850) 758-0841


Listing information is provided by Participants of the Stellar MLS. IDX information is provided exclusively for personal, non-commercial use, and may not be used for any purpose other than to identify prospective properties consumers may be interested in purchasing. Information is deemed reliable but not guaranteed. Properties displayed may be listed or sold by various participants in the MLS Copyright 2026, Stellar MLS.
Last checked: 2026-05-25 01:46 AM EDT

Neighborhood & Commute
Source: Walkscore
Disclosure: Community information and market data powered by Constellation Data Labs. Information is deemed reliable but not guaranteed.
Save
Ask
Tour
Hide
Share